Structural Engineer for Extensions, Loft Conversions and New Builds
Almost every extension, loft conversion or new build needs structural calculations before Building Control will approve it. We provide the full structural design package so your builder knows exactly what to build and your inspector can sign it off.
What we design
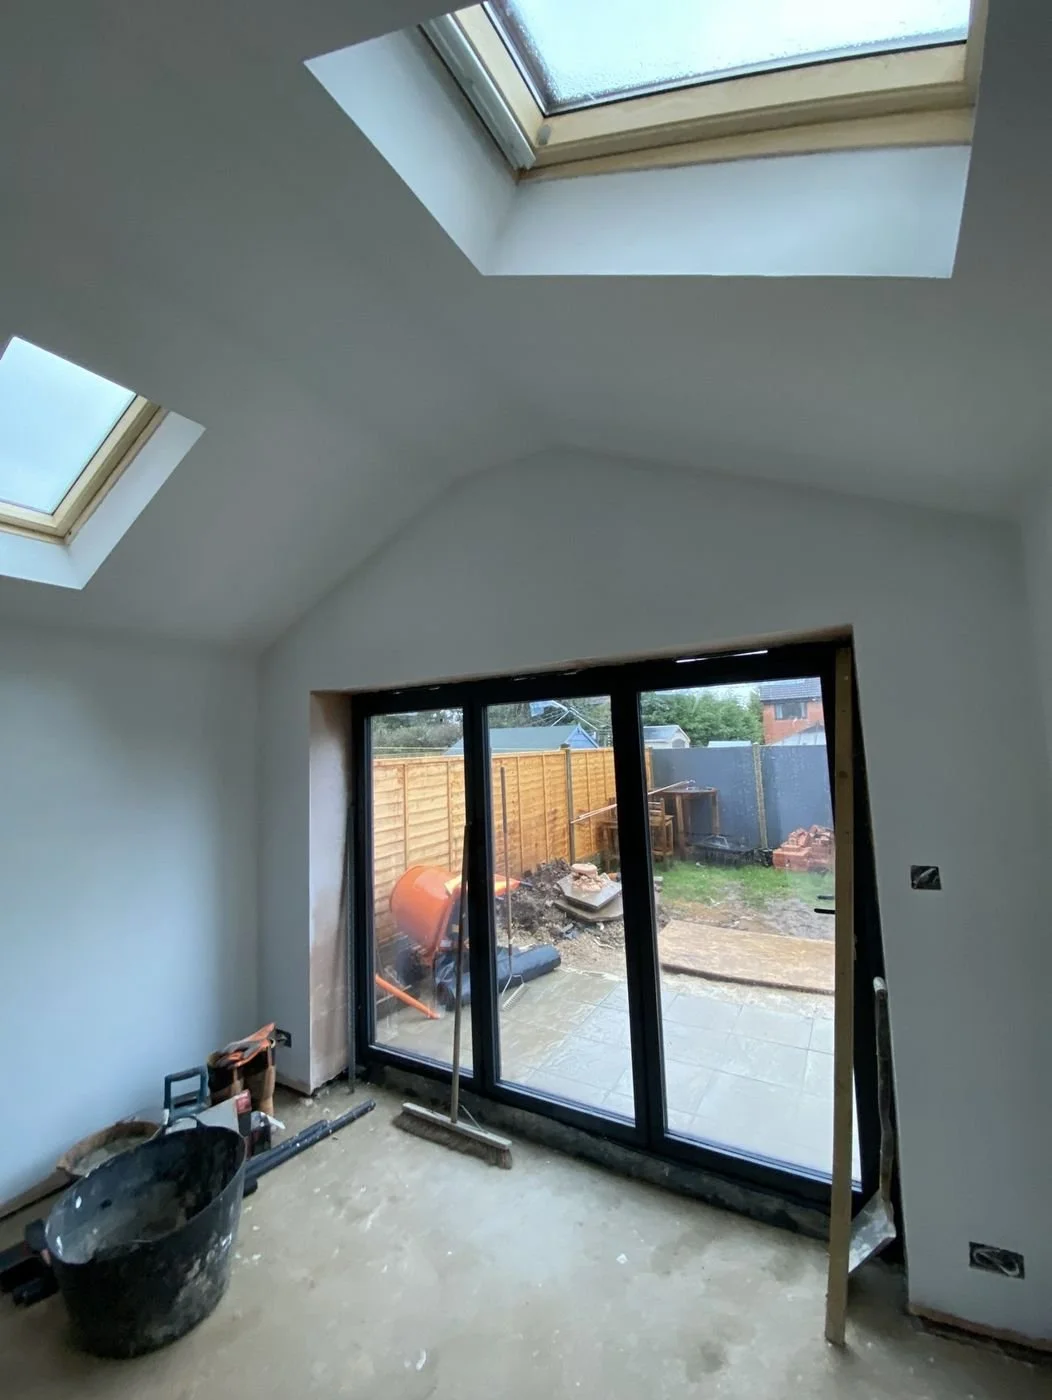
Single and two-storey extensions, including vaulted and open-plan layouts
Loft conversions: floor joists, steel beams and roof alterations
Lower ground floor and basement extensions
New-build houses, from foundations to roof
Remodelling, including knocking through load-bearing walls
What you receive
Structural calculations and drawings covering beams, lintels, padstones, roof structure and foundations, prepared for submission to Building Control. We work in masonry, timber, steelwork and reinforced concrete, and we're happy to answer your builder's or inspector's questions.
Who we work with
Homeowners, architects, builders and developers. If you already have architectural drawings, send them over and we'll quote for the structural design.
Recent projects
Vaulted kitchen extension, Ashbourne
Lower ground floor extension, Matlock
Frequently asked questions
Do I need a structural engineer for an extension?
In most cases, yes. Building Control will usually need calculations for new beams, lintels, roof structure and foundations.
What do you need from me?
Your architectural drawings, or sketches and photos of what you'd like to do, plus the property address.
Can you work with my architect?
Yes. We regularly work alongside architects and architectural technologists.
Planning an extension? Call 07808 047874 or email jon@jglstructuraldesigns.com with your drawings.