Steel Beam Calculations and Structural Design
Knocking through a wall, widening an opening or fitting large glazed doors usually means a new steel beam, and Building Control will want calculations to prove it. We design beams that are safe, practical to install, and sized properly for what sits around them.
Typical jobs
Removing load-bearing walls to create open-plan living
Steel beams and lintels over new or widened openings
Beams over bi-fold and sliding doors
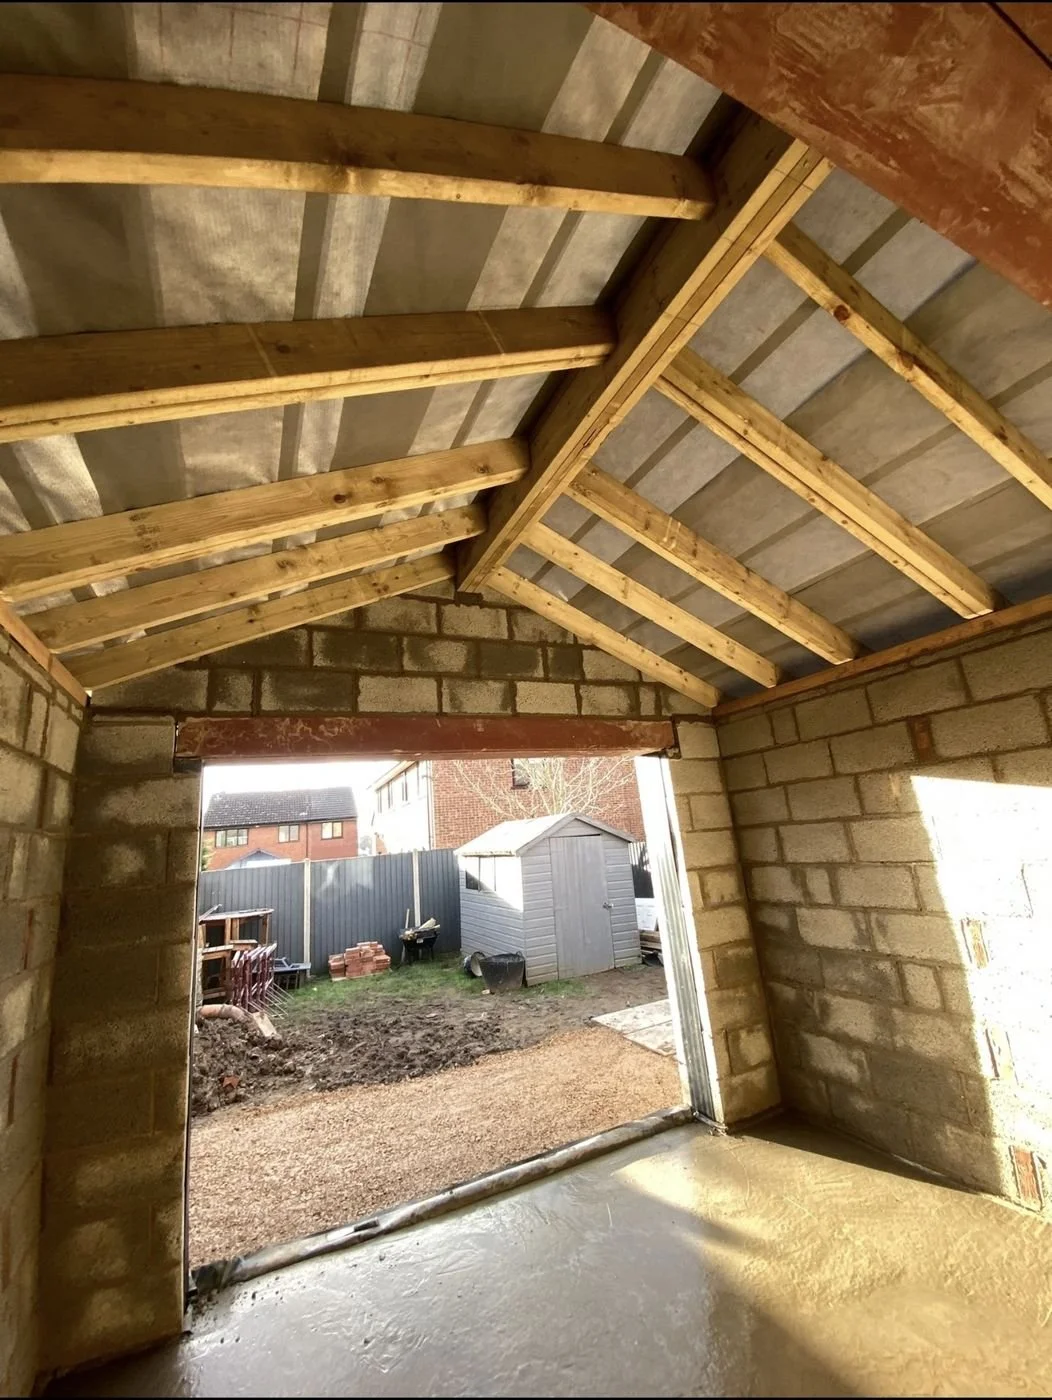
Ridge beams for vaulted ceilings
Padstones, posts and connections
Designed for the doors, not just the load
A beam can be strong enough and still sag slightly under load. Most structures don't notice, but bi-fold and sliding doors do: deflection can make them stick or catch over time. Where doors are involved, we design the beam for stiffness as well as strength, so they keep running smoothly.
What you receive
Calculations and a beam specification for Building Control, including bearings and padstones, in steel, timber or reinforced concrete as the job requires.
Recent project
Vaulted kitchen extension, Ashbourne
Frequently asked questions
Do I need calculations to remove a wall?
If the wall is load-bearing, yes. Building Control needs a structural engineer's calculations for the beam that replaces it.
How do I know if a wall is load-bearing?
It isn't always obvious. We can confirm it from photos, drawings or a site visit.
Can you design the temporary propping too?
Yes, we can advise on the propping sequence your builder will need.
Need a steel beam designed? Call 07808 047874 or email jon@jglstructuraldesigns.com.