Foundation Design and Retaining Walls
Good foundations suit the ground they sit on. Clay near trees, made ground, slopes and changing levels all need a design that accounts for them. We design foundations and retaining walls that are safe, buildable and sized for the actual site conditions.
Foundations we design
Traditional strip and trench fill foundations
Deepened foundations near trees on clay soils
Reinforced concrete rafts and ground beams
Piled foundation schemes
Underpinning to existing buildings
Retaining walls
Whether you're levelling a sloping garden, cutting in a driveway or digging out a lower ground floor, retaining walls must resist the soil and water pressure behind them for the life of the structure. We design reinforced concrete and masonry retaining walls, specify gabion basket and pre-cast concrete retaining wall systems, and plan the temporary works sequence to build them safely next to existing buildings.
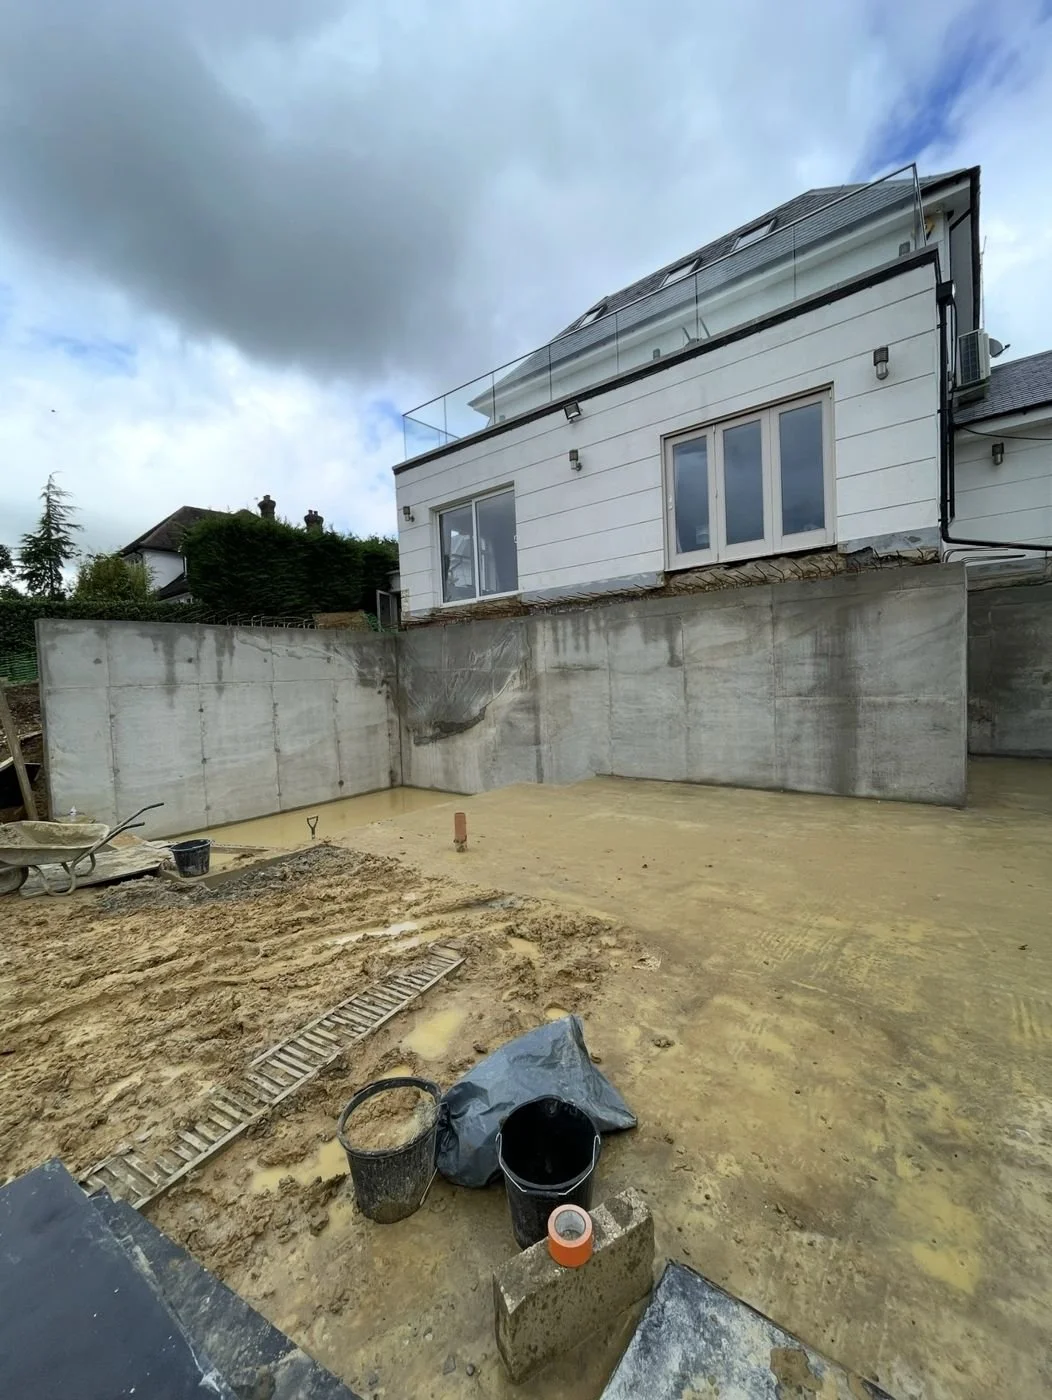
Recent project
Lower ground floor extension, Matlock
Frequently asked questions
Does a garden retaining wall need an engineer?
If it holds back more than a small height of soil, or sits near a building, path or road, it should be designed by an engineer.
Can you design foundations near trees?
Yes. We size foundation depths to the soil type and the trees nearby, following NHBC guidance.
Do you design basements and lower ground floors?
Yes, including the underpinning and retaining walls needed to lower the ground safely beside an existing house.
Got a sloping site or tricky ground? Call 07808 047874 or email jon@jglstructuraldesigns.com.