

Lower Ground Floor Extension, Matlock
The owners of a house in Matlock, Derbyshire, wanted to dig out the rear garden to create a modern lower ground floor. The new space would hold a bar, a play room and a golf simulator.
What we did
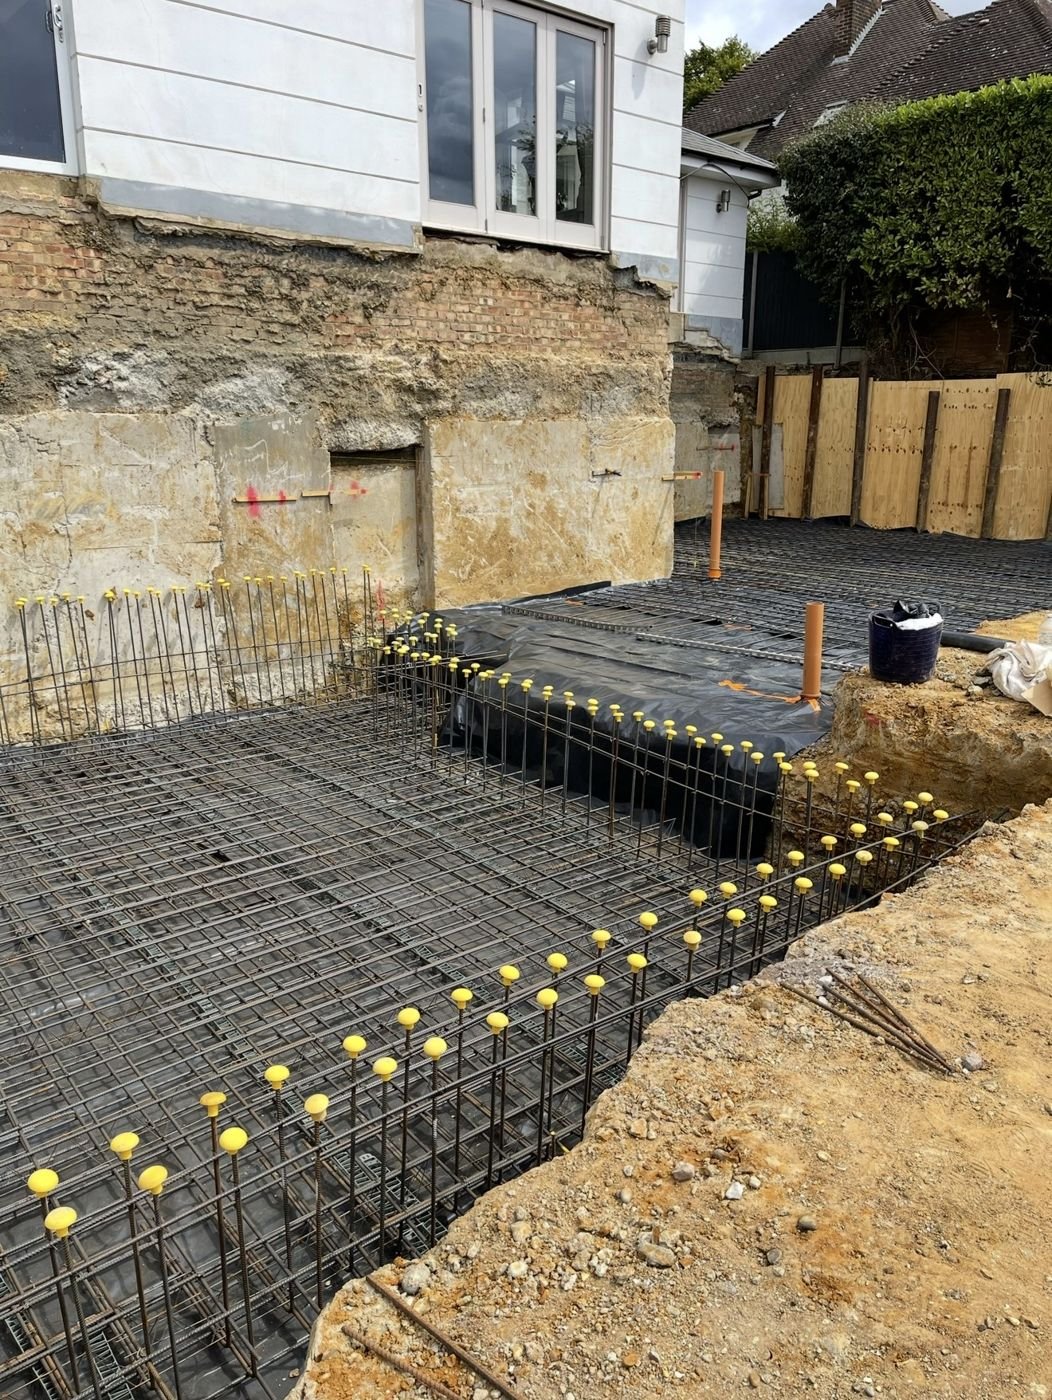
Lowering the ground next to an existing house means its foundations would no longer have soil supporting them at the right depth. Before any excavation, we designed traditional mass concrete underpinning, built in sequenced bays, to take the main house's foundations down below the new floor level.
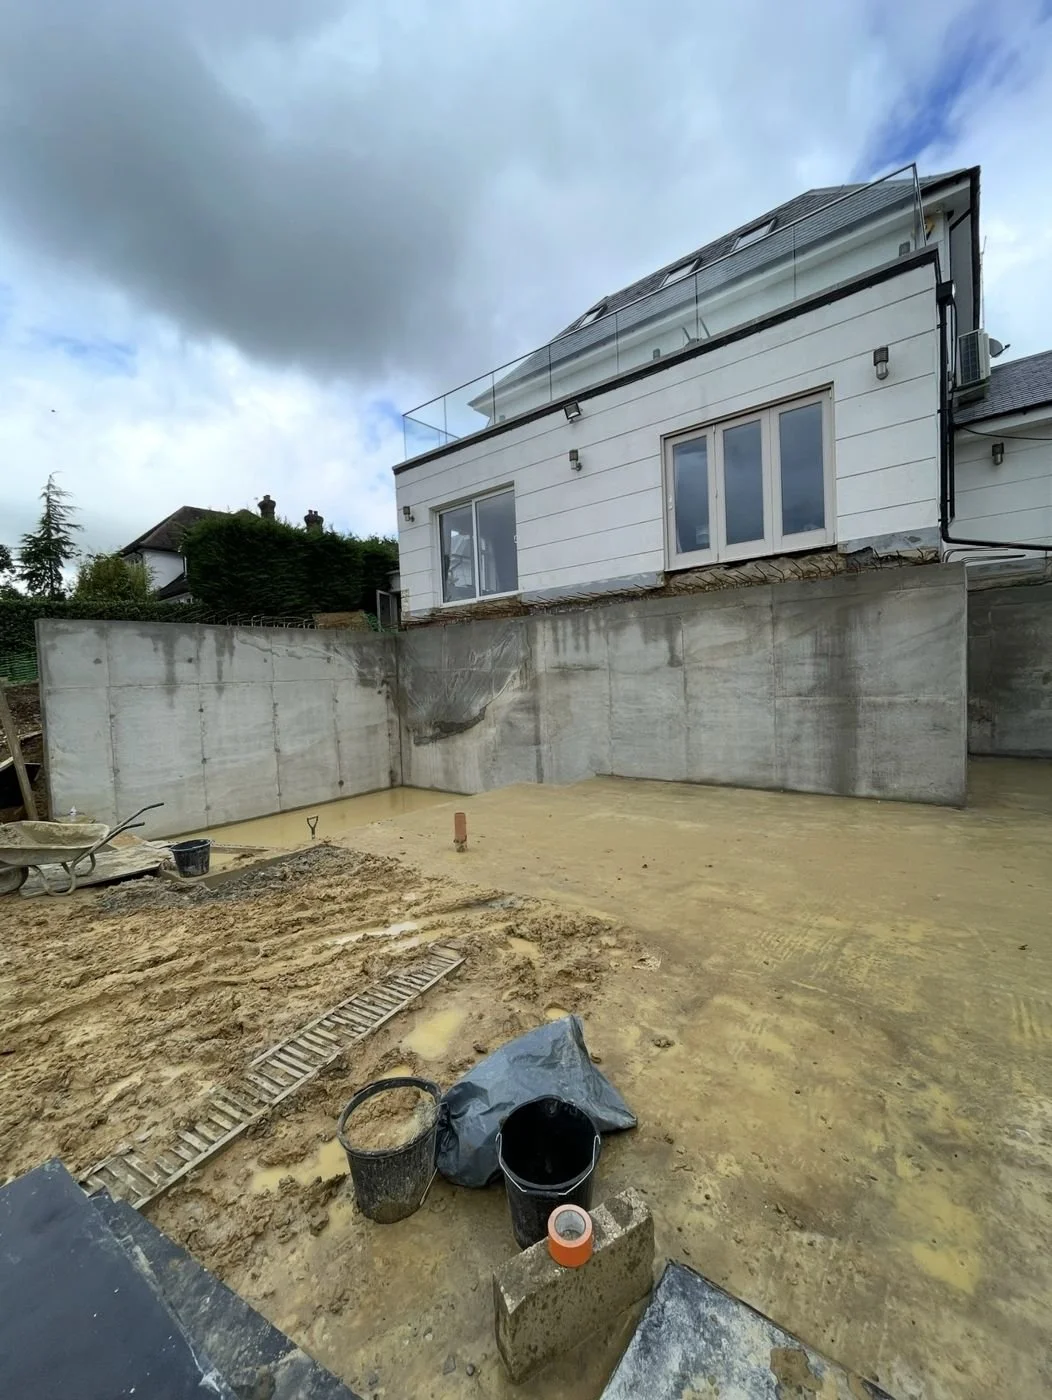
We then designed full reinforced concrete retaining walls around the excavation to hold back the surrounding ground permanently, with the reinforcement detailed for the soil and water pressures behind them.
The outcome
A stable, safely retained excavation and a new lower ground floor for entertaining, built without putting the existing house at risk.
Services used
Got a sloping site or a basement in mind? Call 07808 047874 or email jon@jglstructuraldesigns.com.