

Vaulted Single-Storey Extension, Ashbourne
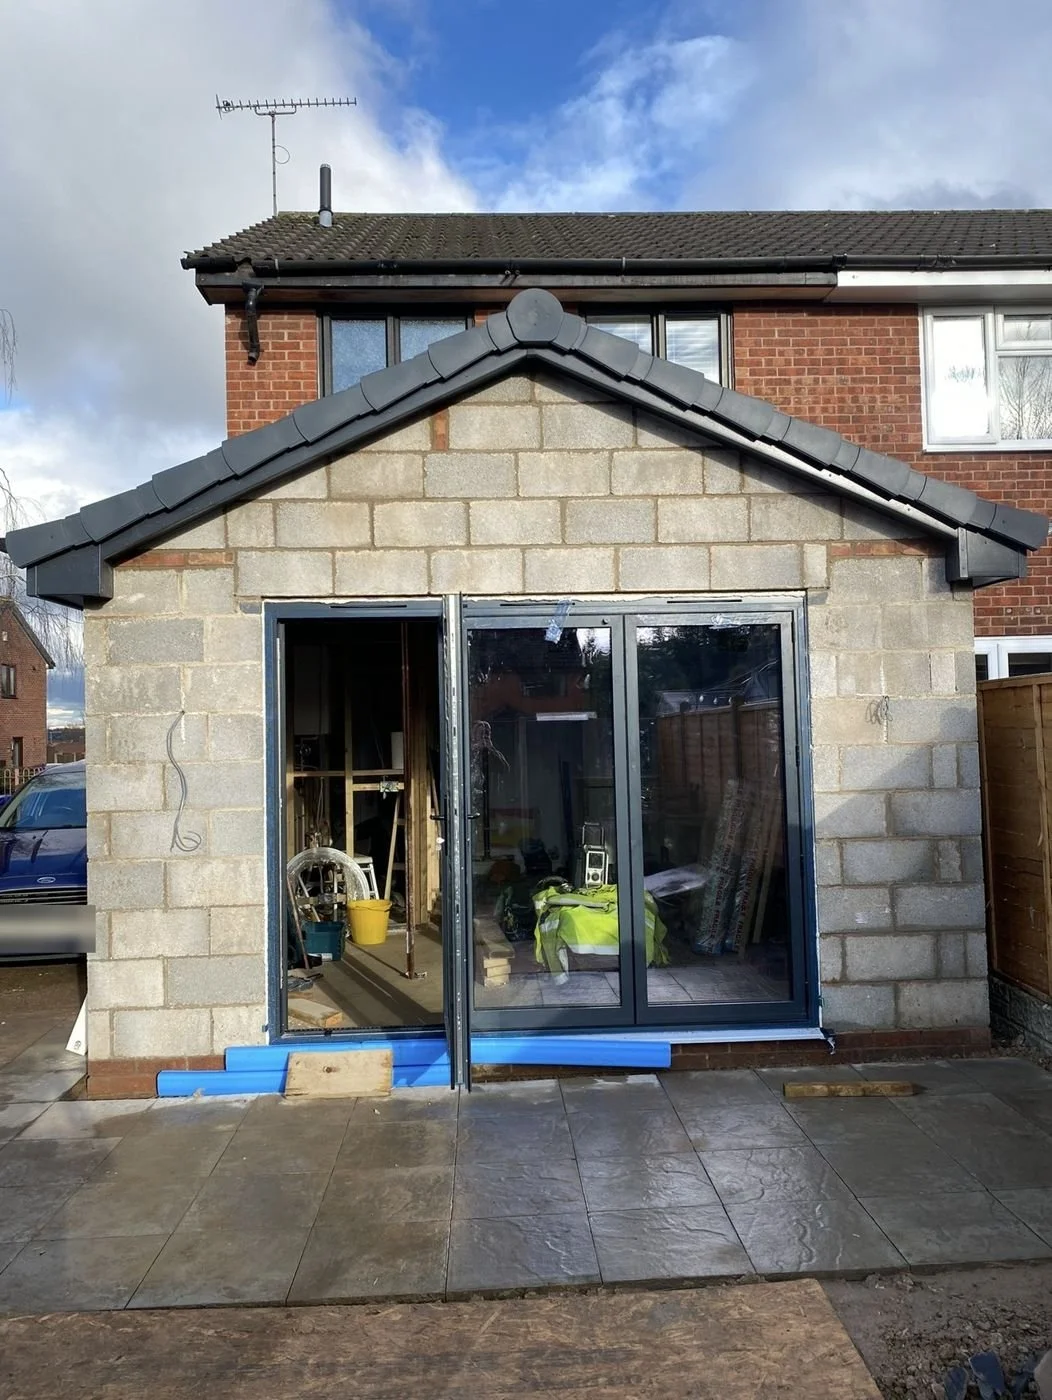
The homeowners in Ashbourne, Derbyshire, wanted a larger kitchen-dining room that opened onto the garden. Their plan was a single-storey rear extension with a vaulted ceiling and wide bi-fold doors.
What we did
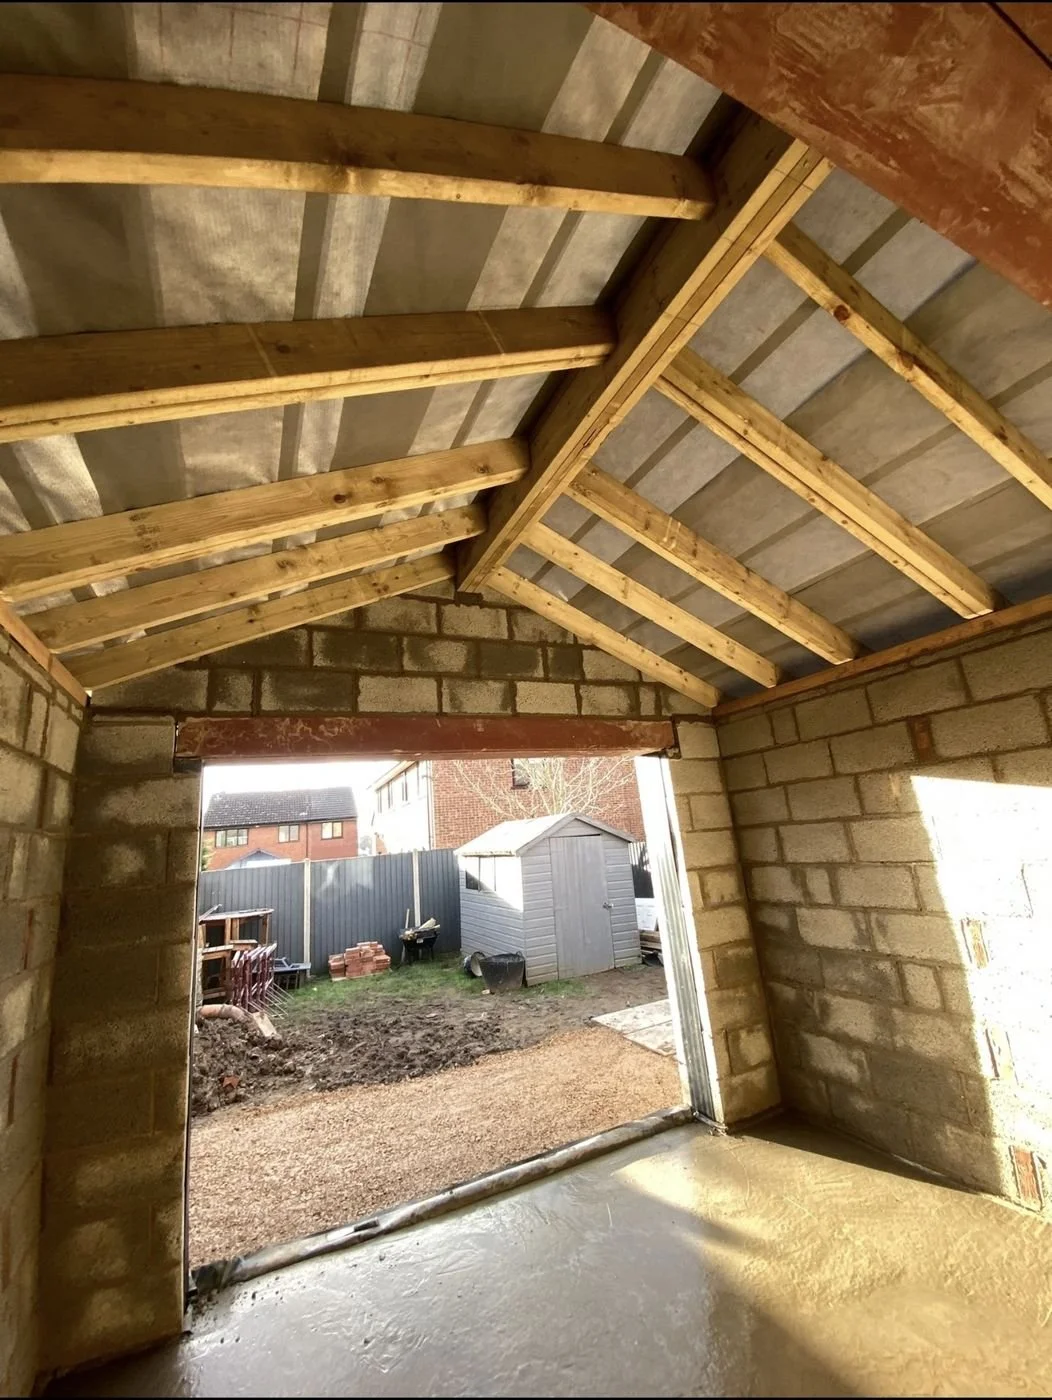
We designed the steelwork to remove the existing rear load-bearing walls and open the new space into the house. The vaulted roof uses a ridge beam with loose timber rafters, giving a tall, open ceiling without trusses or ties.
Over the bi-fold doors we specified a fabricated steel beam designed for stiffness, not just strength. Bi-fold doors are sensitive to deflection: a beam that sags even slightly can make them stick or catch over time. Limiting that movement keeps the doors running smoothly for years.
The outcome
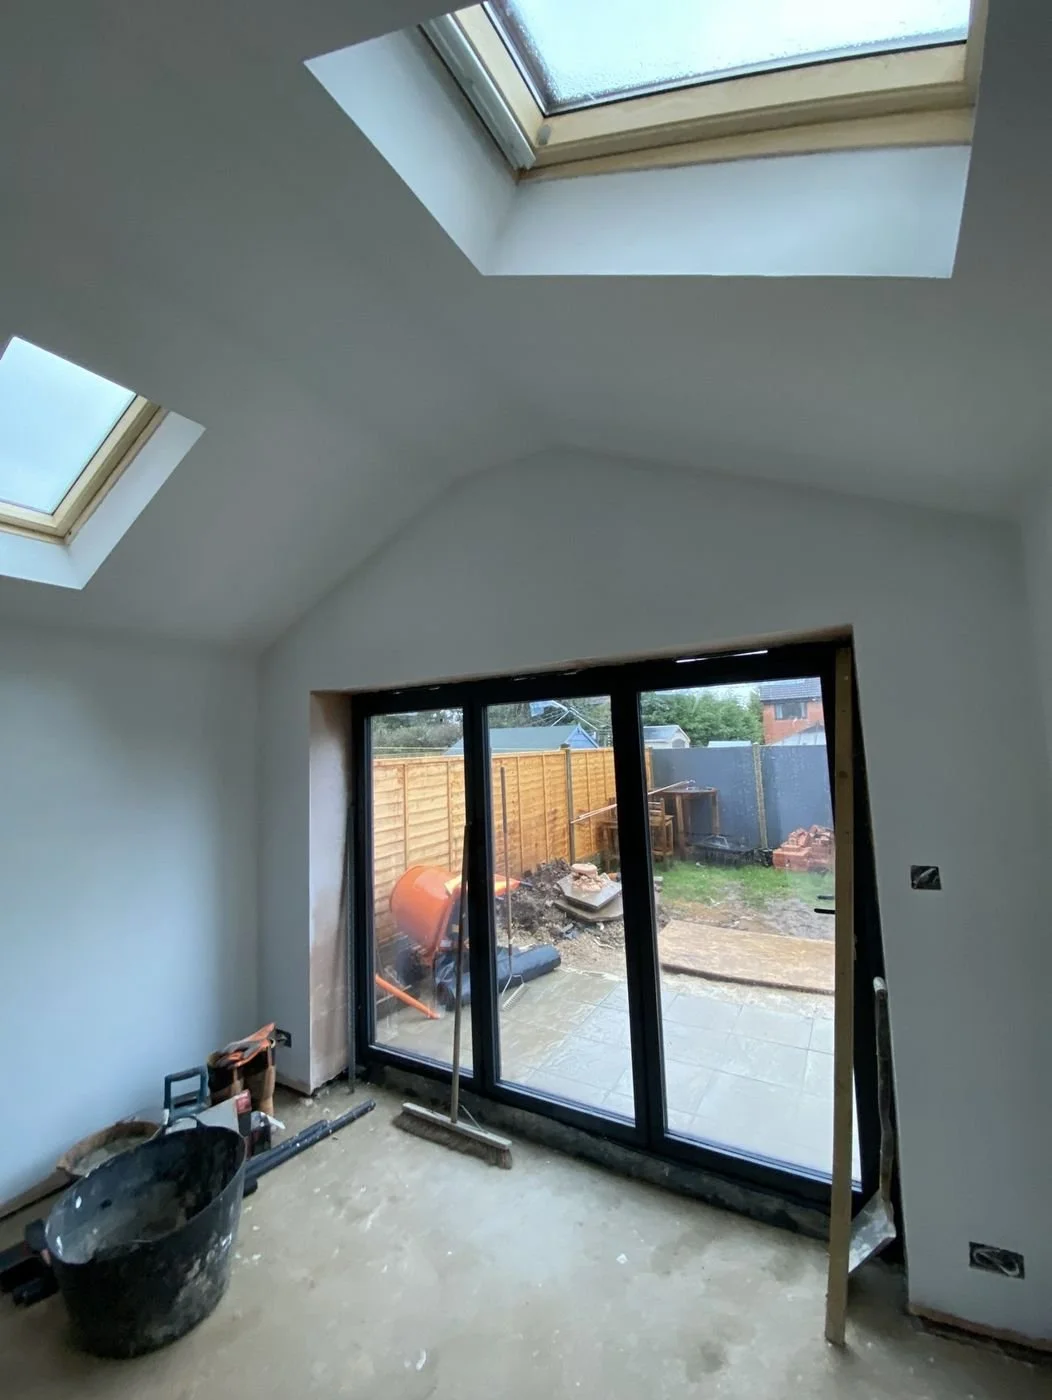
A bright, vaulted kitchen-dining room with rooflights and full-width doors onto the garden.
Services used
Planning an extension? Call 07808 047874 or email jon@jglstructuraldesigns.com.