

Suspended Slab on Driven Piles, Shepperton
On the bank of the River Thames in Shepperton, flooding is a serious issue. For this riverside home, the ground floor needed to sit clear of the ground, on foundations that would not depend on the soft, often waterlogged soils near the surface.
What we did
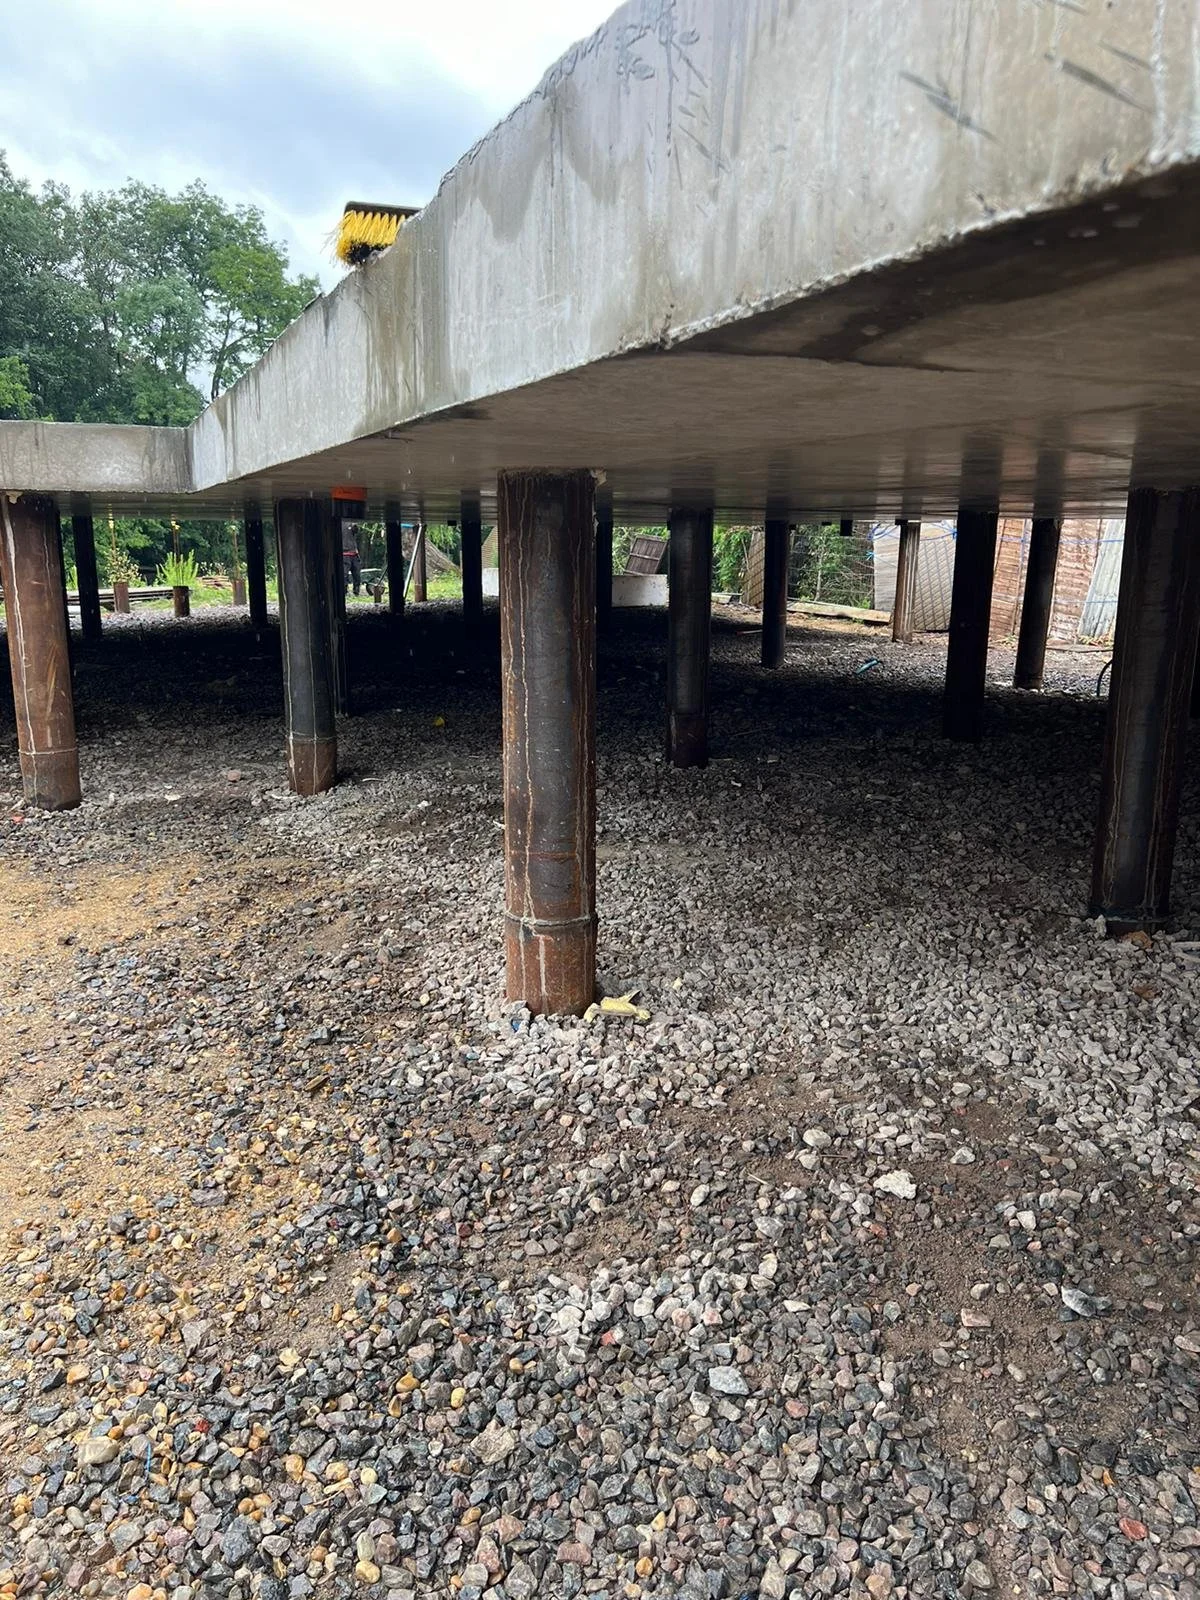
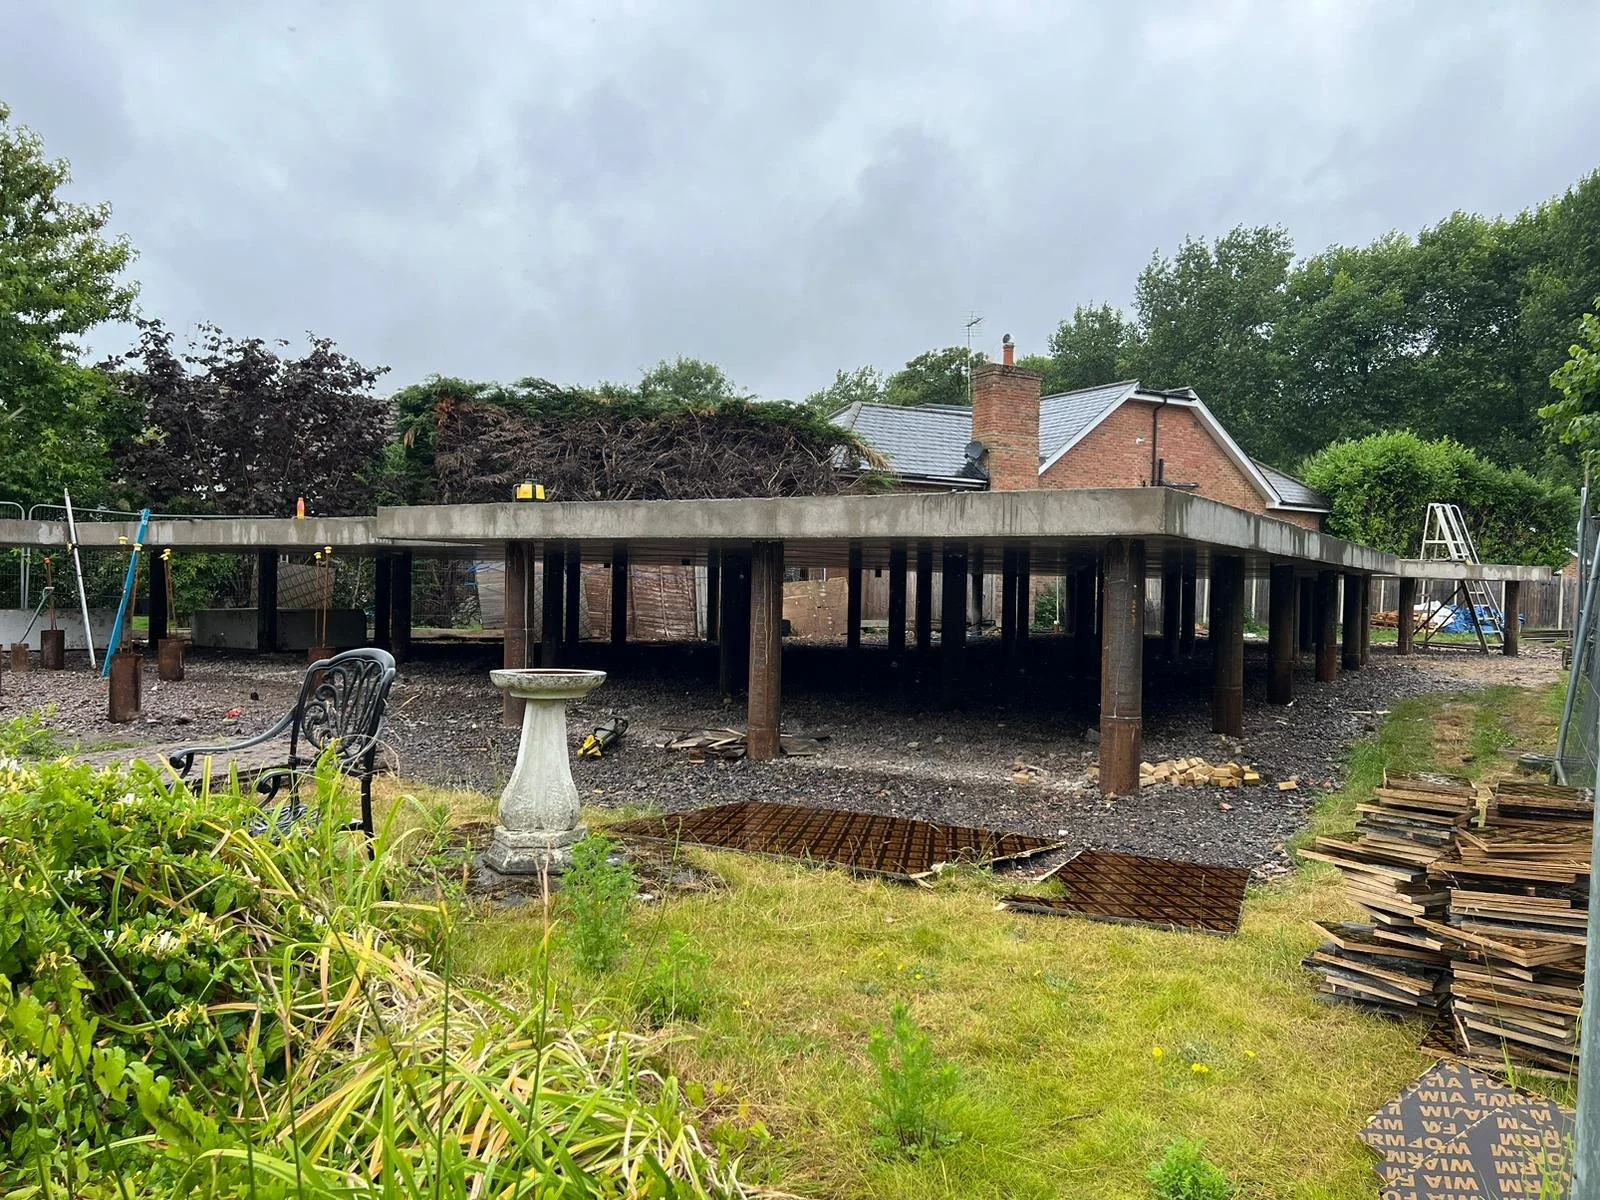
We designed the full foundation and ground floor structure. The building is carried on 219mm diameter steel-cased, cast-in-place driven piles, taking the loads down below the poor upper soils.
Spanning directly between the piles is a suspended reinforced concrete slab, with no ground-bearing slab beneath it. We produced the full reinforcement arrangements for the slab, detailed so the contractor could build it straight from our drawings. Because the slab is raised on piles, flood water can pass beneath the building rather than pressing against it.
The outcome
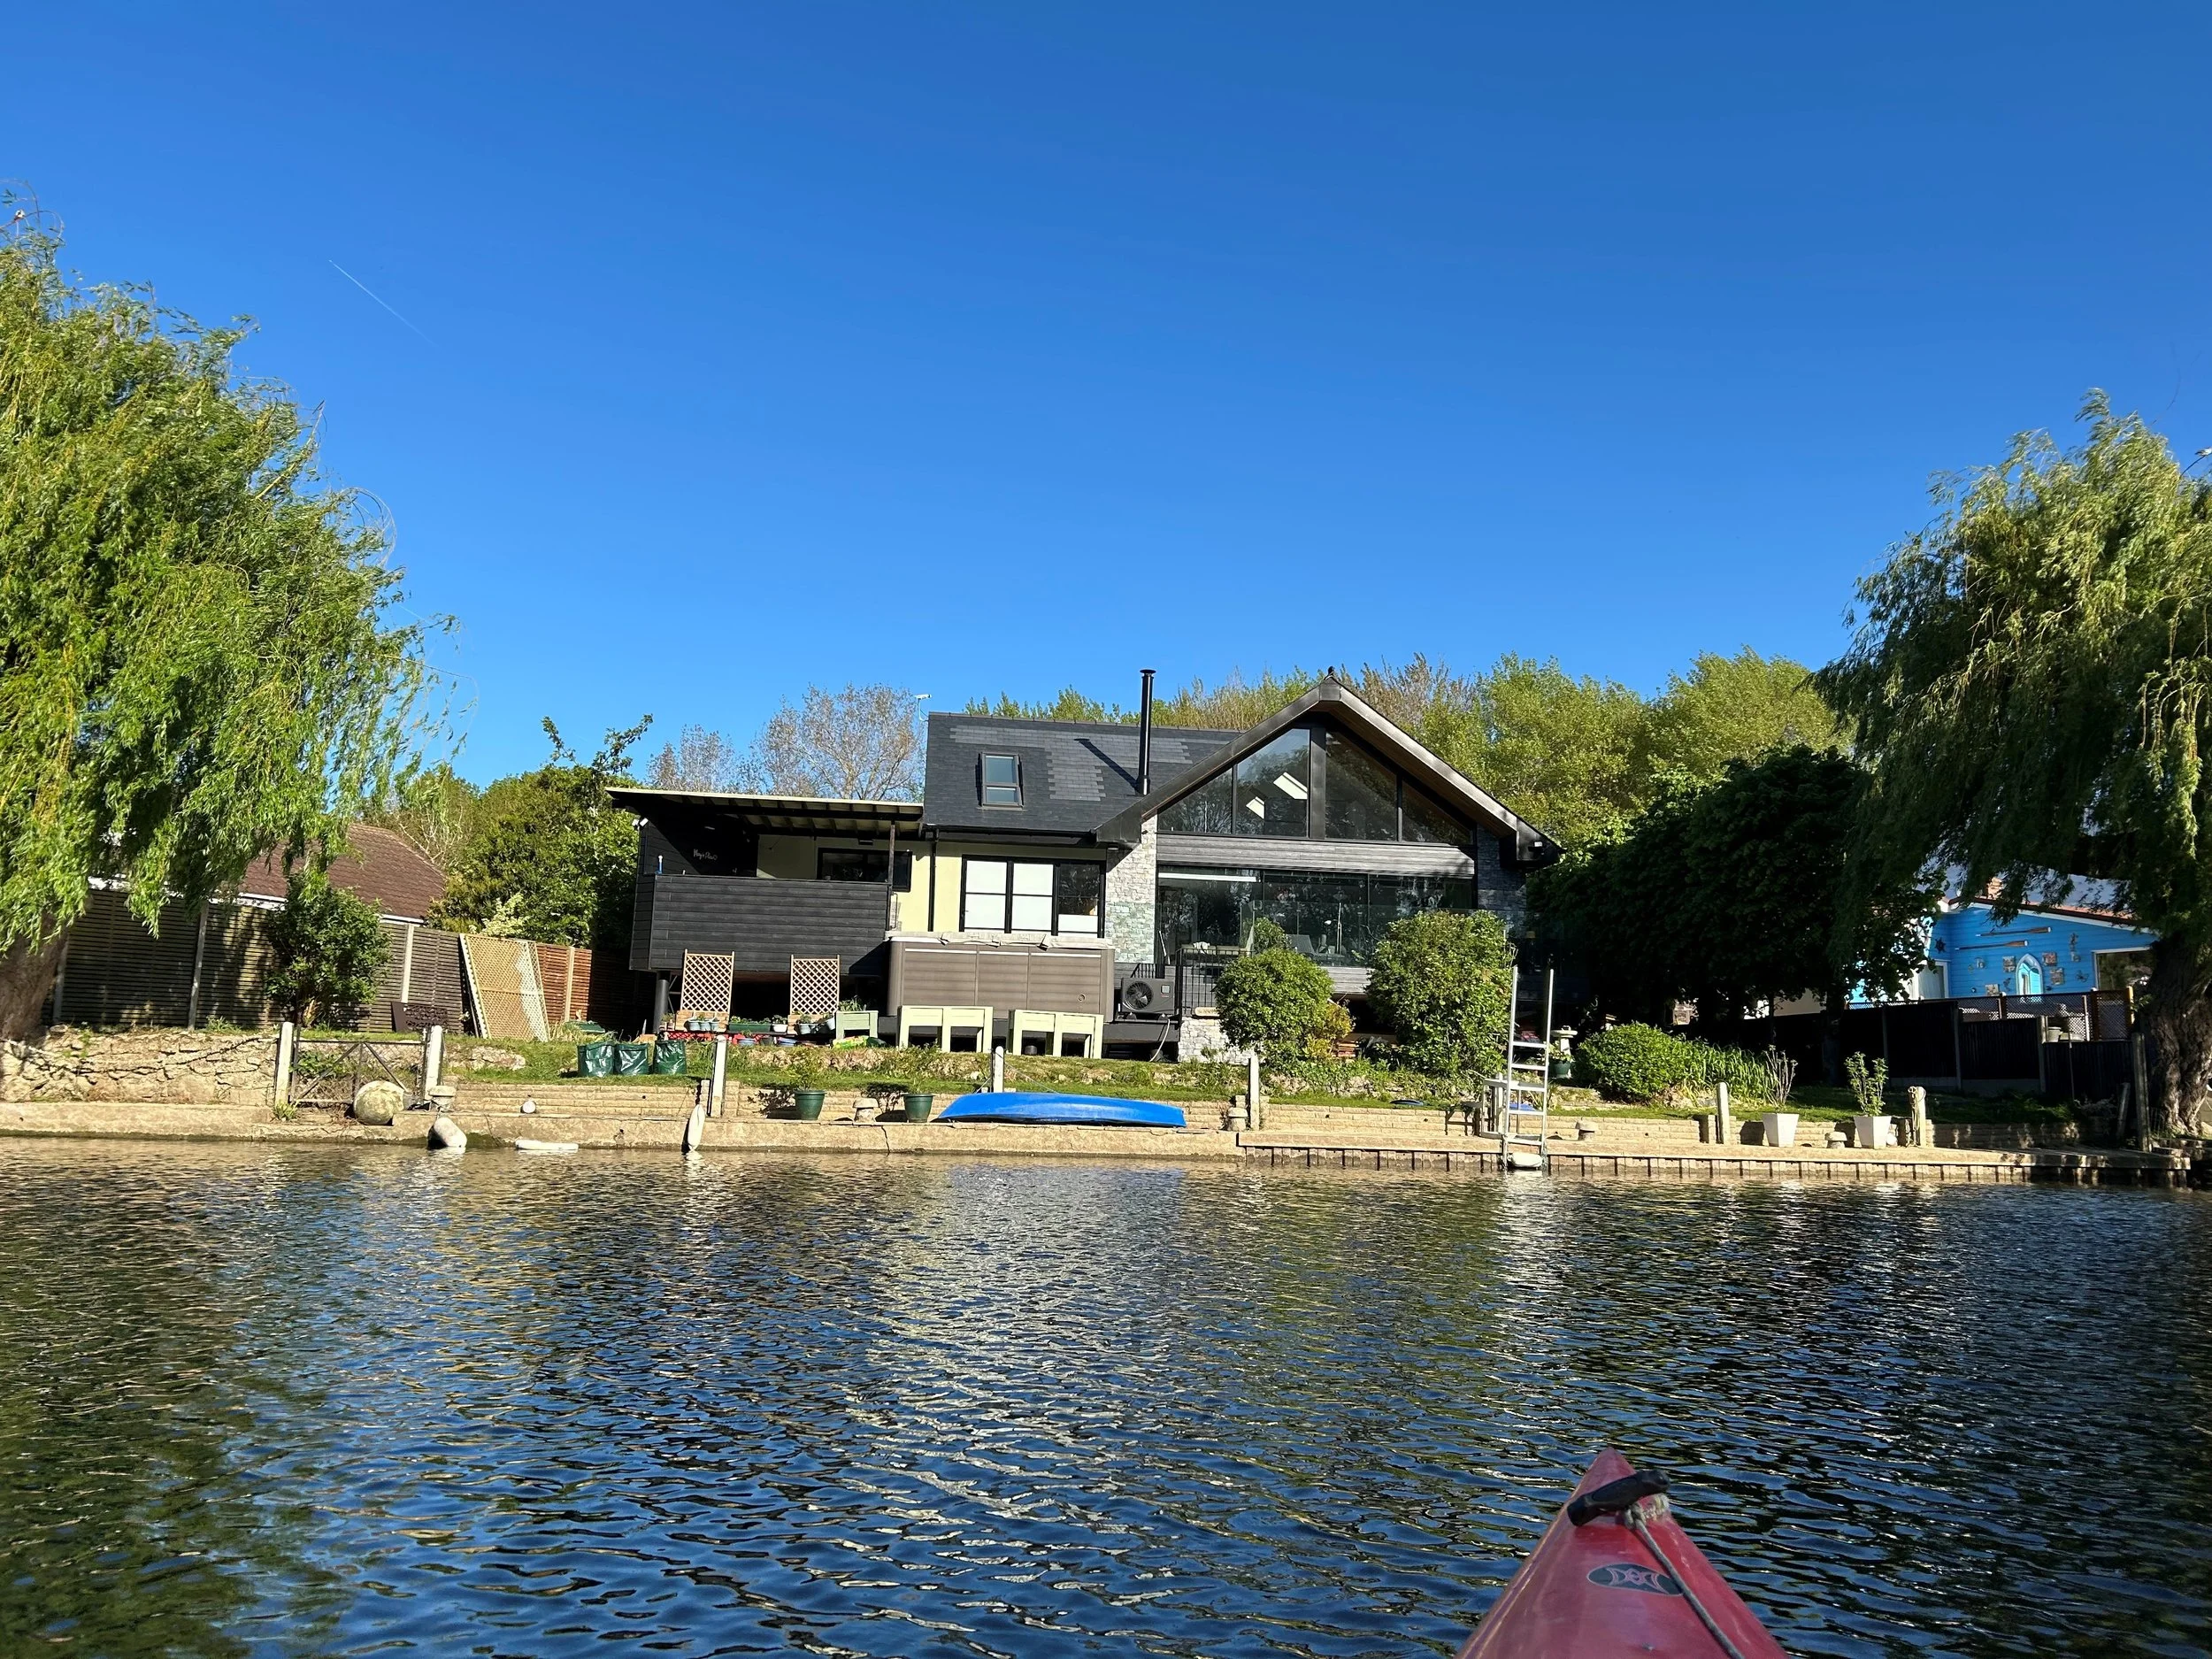
The piles and slab were completed in 2025, and the finished house now sits on the riverbank with its ground floor lifted clear of the flood risk.
Services used
Building on a difficult or flood-prone site? Call 07808 047874 or email jon@jglstructuraldesigns.com.